|
|
 |

| Trudy Boylan
(219) 771-4460
Northwest Indiana Office |
|
 |
|
| MY PORTFOLIO |
Login incorrect
please try again.
|
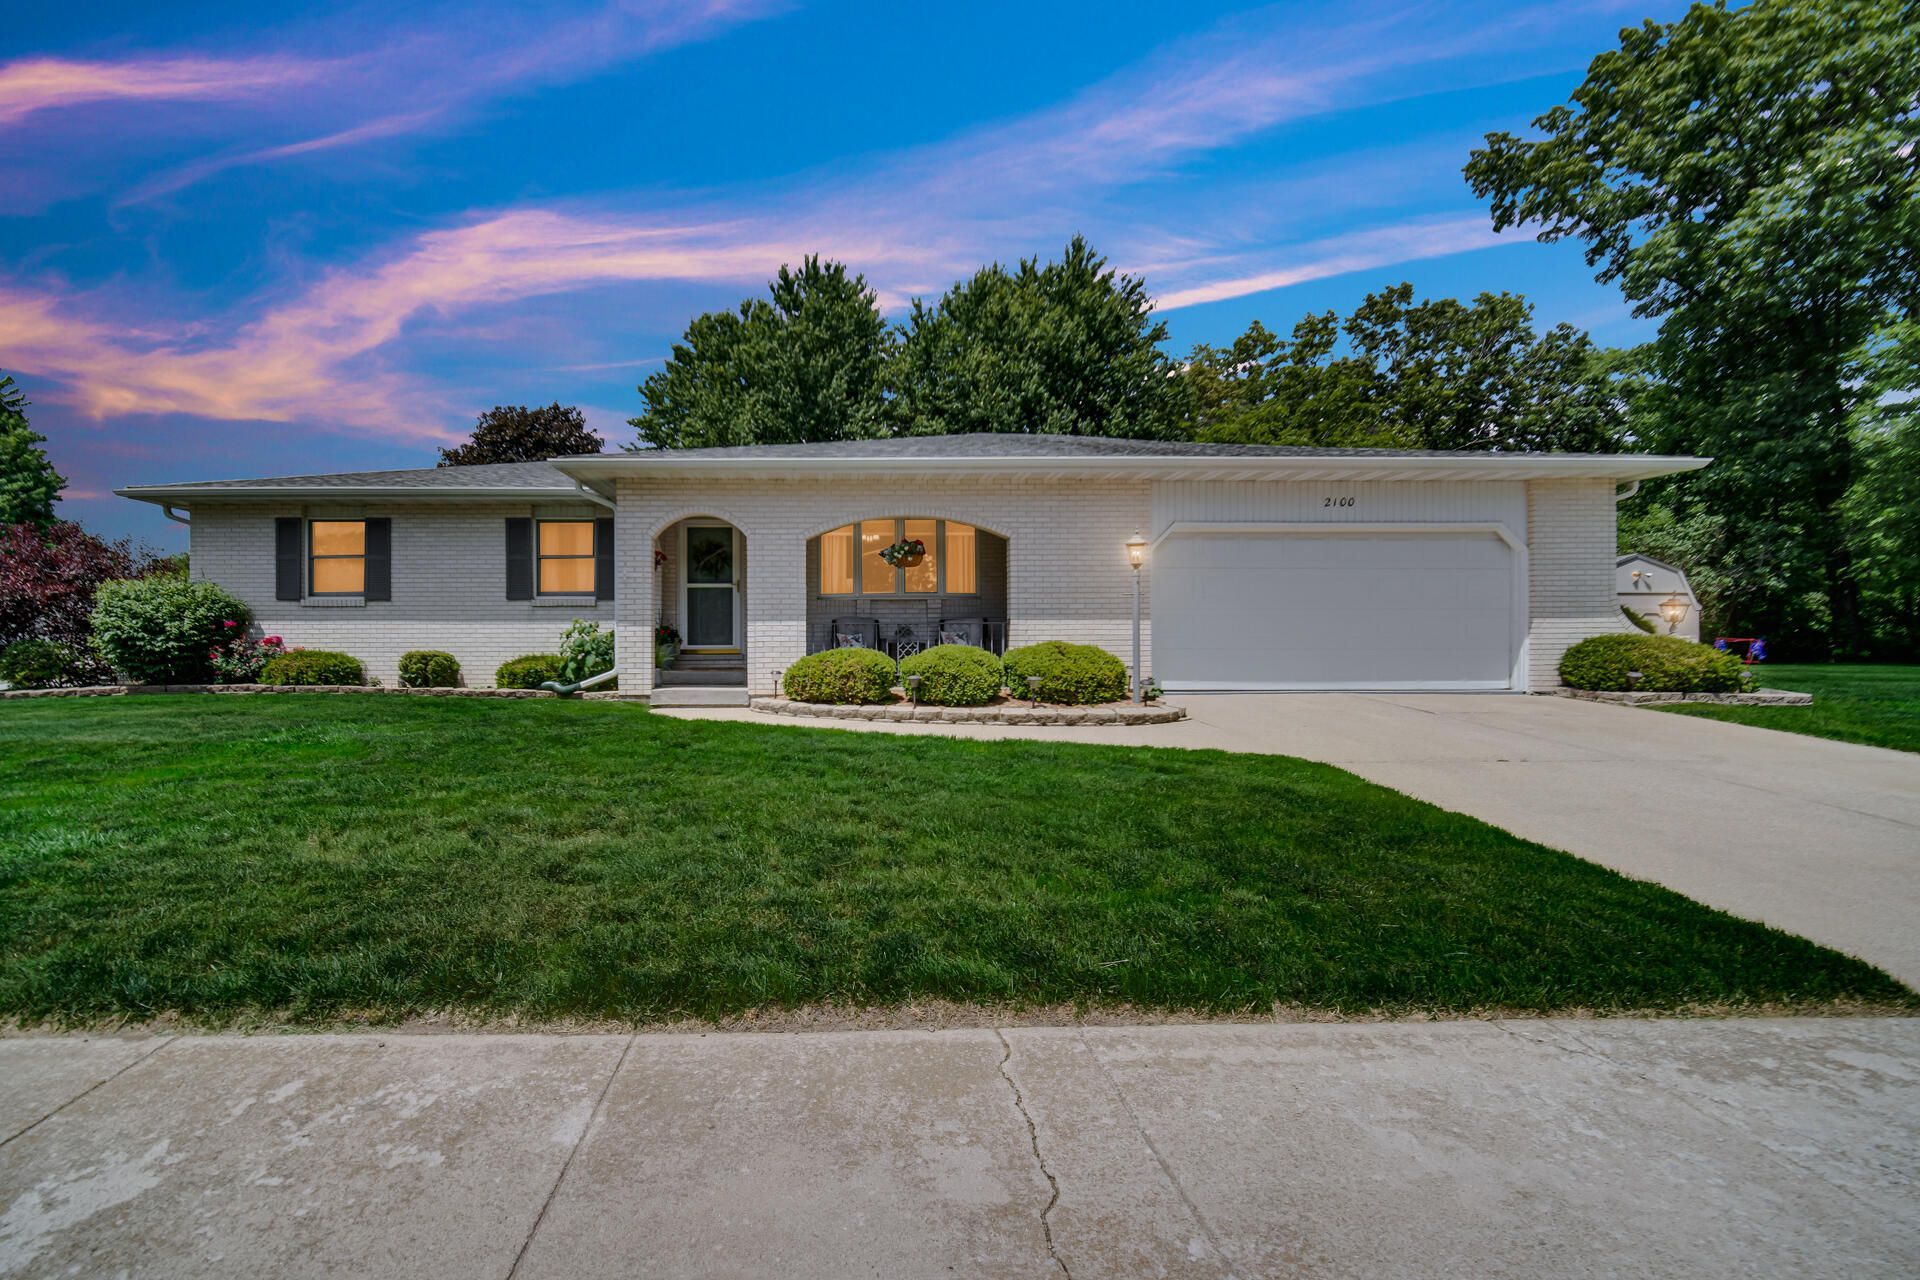
2100 E 9th Place, Hobart, IN 46342
$349,900.00
BEDS3
BATHS2 full
SQUARE FEET1,488
MLS#842087
STATUSPending
PROPERTY TYPEResidential - Single Family
SUBDIVISIONDuck Crk Woods
SCHOOLHobart
Property Description
MOVE-IN READY ranch on over a third of an acre! Updated kitchen with vinyl flooring and Formica countertops. Enjoy the bonus room as a formal dining room or use it as another family room. Sliding glass doors lead out to your own private oasis featuring a deck and lovely brick patio covered by a gazebo-- both sheds stay and have electric! HEATED GARAGE includes Formica countertops as well. Updates over the last 8 years include: Furnace, hot water heater, and ALL appliances. Roof, siding and gutters are 5 years old. Garage floor epoxied in 2025. Septic cleaned 5yrs ago. Walking distance to Hobart High School. This gem has been well maintained and loved for many years and it shows! Schedule your tour today--THIS ONE WON'T LAST LONG!
Property Features
Property Type: Residential - Single Family Days on Market: 18 Garage: 2 car attached Heating: Central Lot Size: 0.39 Acres Stories: 1.0 Taxes: $2,732 Year Built: 1988
Amenities
Eat-in Kitchen
Open Floorplan
Appliances
Dryer
Washer
Refrigerator
Range
Microwave
Dishwasher
Feature Descriptions
Lot: Corner Lot, Landscaped, Few Trees
Lot Dimensions: 0
Parking Features: Attached, Heated Garage, Garage Faces Front, Driveway, Off Street, Garage Door Opener
Rooms Total: 6
Sewer: Septic Tank
Water: Public
Room Sizes
Living Room: 17.0 x 16.0
Kitchen: 14.0 x 15.0
Dining Room: 20.0 x 14.0
Primary Bedroom: 14.0 x 14.0
Bedroom 2: 12.0 x 11.0
Bedroom 3: 10.0 x 12.0
Local Schools
High School: Hobart High School
Middle School: Hobart Middle School
Elementary School: Joan Martin Elementary School
School District: Hobart
Estimate Your Payment
Estimated Payment
$ 1,875.45 per month
$1,545.73 Principal & Interest
$227.67 Property Tax
$102.05 Homeowner's Insurance
|
|
|
|
Disclaimer:
All information deemed reliable but not guaranteed. All properties are subject to prior sale, change or withdrawal. Neither listing broker(s) or information provider(s) shall be responsible for any typographical errors, misinformation, misprints and shall be held totally harmless. Listing(s) information is provided for consumers personal, non-commercial use and may not be used for any purpose other than to identify prospective properties consumers may be interested in purchasing. Information on this site was last updated 07/28/2026. The listing information on this page last changed on 07/28/2026. The data relating to real estate for sale on this website comes in part from the Internet Data Exchange program of Delta Media Group MLS (last updated Tue 07/28/2026 9:04:51 AM EST) or NIRA MLS (last updated Tue 07/28/2026 8:55:10 AM EST). Real estate listings held by brokerage firms other than Ginter Realty, Inc. may be marked with the Internet Data Exchange logo and detailed information about those properties will include the name of the listing broker(s) when required by the MLS. All rights reserved.
Listing data and photos distributed by MLSGRID
Member Participants (and their affiliated licensees, if applicable) shall indicate on their websites that IDX information is provided exclusively for consumers’ personal non-commercial use, that it may not be used for any purpose other than to identify prospective properties consumers may be interested in purchasing, that the data is deemed reliable but is not guaranteed by MLS GRID, and that the use of the MLS GRID Data may be subject to an end user license agreement prescribed by the Member Participant’s applicable MLS if any and as amended from time to time. MLS GRID may, at its discretion, require use of other disclaimers as necessary to protect Member Participant, and/or their MLS from liability.
Based on information submitted to the MLS GRID. All data is obtained from various sources and may not have been verified by broker or MLS GRID. Supplied Open House Information is subject to change without notice. All information should be independently reviewed and verified for accuracy. Properties may or may not be listed by the office/agent presenting the information.
Privacy Policy / DMCA Notice / ADA Accessibility

Agency License Information: Ginter Realty, Inc. is licensed in the State of Indiana.
Agent License Information: Ginter Realty, INC & Trudy Boylan are licensed in the state of Indiana. |
|