|
|
 |

| Trudy Boylan
(219) 771-4460
Northwest Indiana Office |
|
 |
|
| MY PORTFOLIO |
Login incorrect
please try again.
|
185 S State Road 2, Valparaiso, IN 46385
$4,650,000.00
BEDS4
BATHS4 full 2 partial
SQUARE FEET9,835
MLS#838994
STATUSPending
PROPERTY TYPEResidential - Single Family
SUBDIVISIONNo Subdivision
SCHOOLPorter Township
Property Description
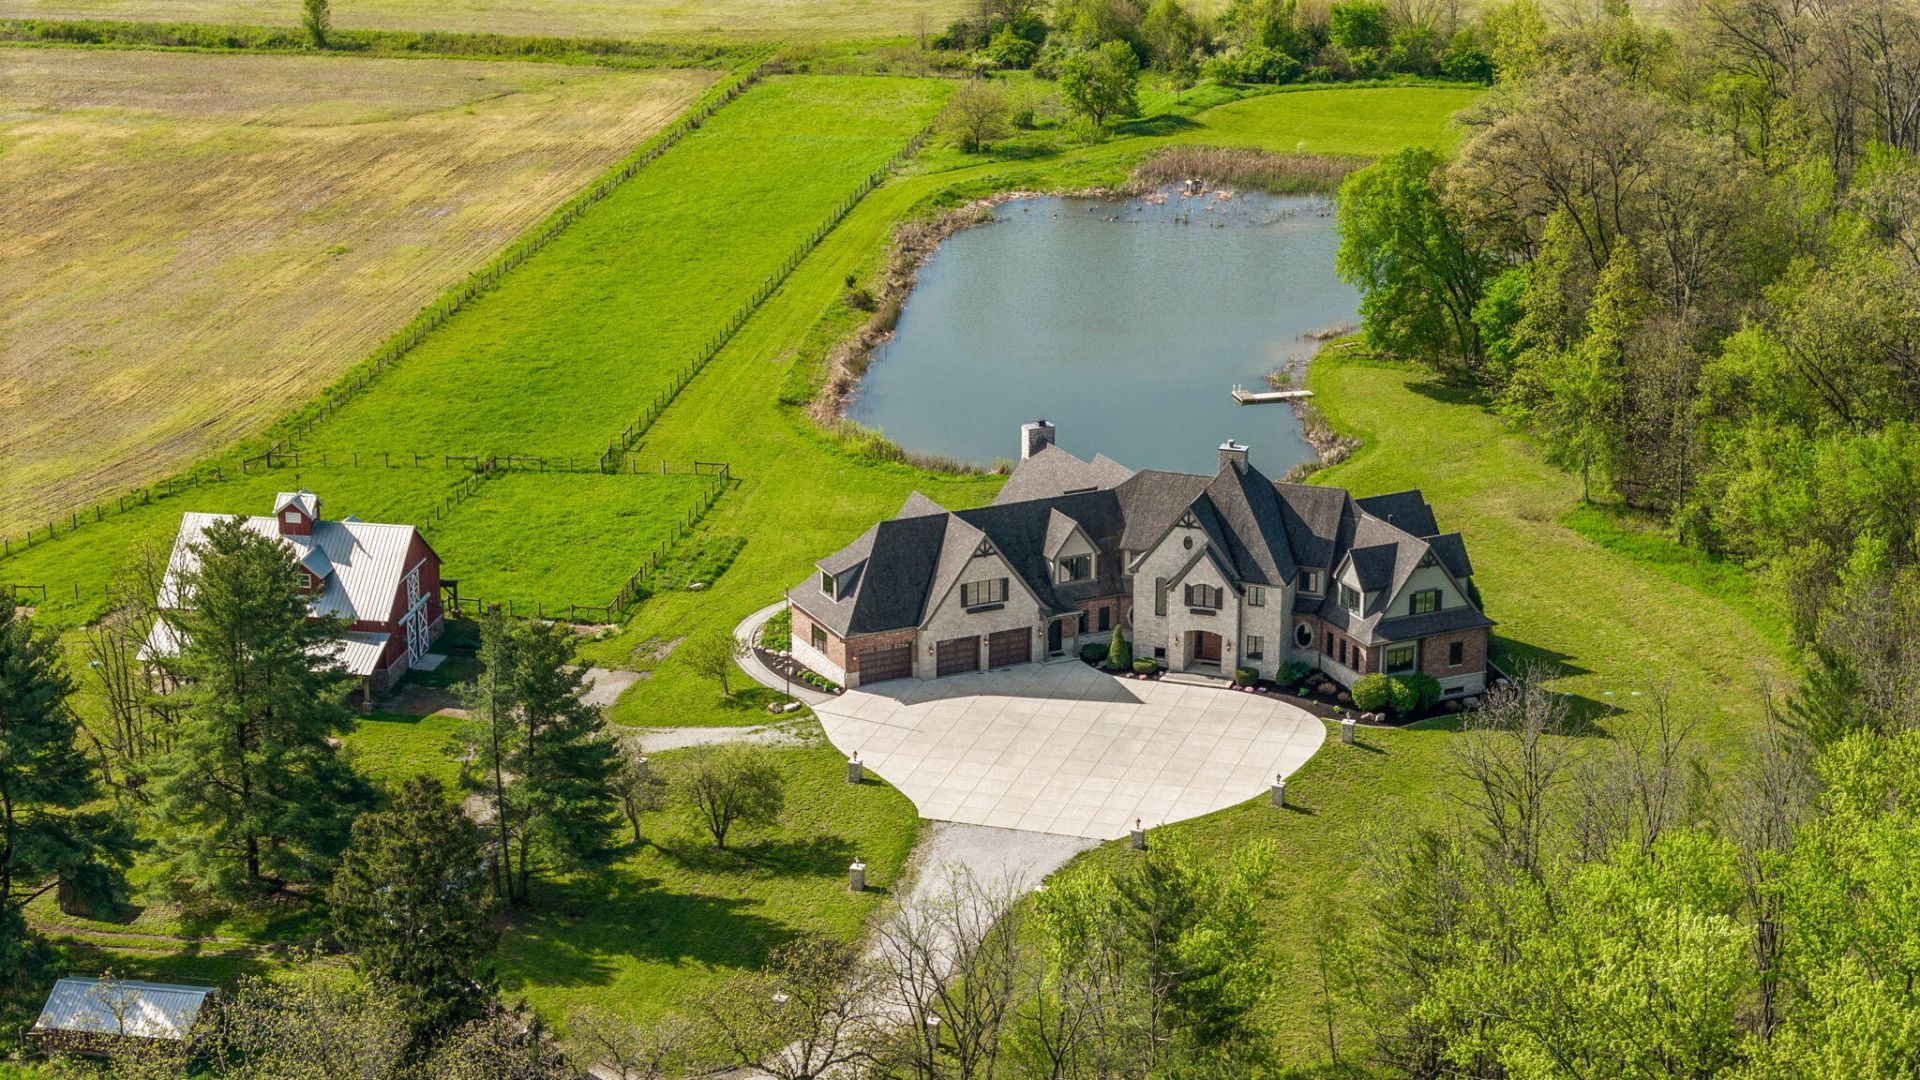
Set on approximately 187 acres in Valparaiso, St. Brigid Farm is a rare estate where refined living, natural landscape, and infrastructure come together. The setting offers a blend of open ground and wooded surroundings, offering privacy while remaining within reach of Valparaiso's amenities. The exquisite residence offers 9,835 finished square feet above grade with 4 bedrooms and 6 bathrooms (4 full, 2 half), reflecting superior craftsmanship, material quality, and intentional design. An elevator provides seamless access to all three levels. The main level is anchored by a great room with rich wood accents and a beamed ceiling, introduced by a foyer with a double-sided gas fireplace. The chef's kitchen is equipped with custom cabinetry, a Wolf range with griddle and double ovens, Wolf steam oven and microwave, two warming drawers, two Sub-Zero refrigerators, two dishwashers, and two farmhouse sinks, along with a beverage and coffee station with wine refrigeration and a spacious walk-in pantry. A vaulted sunroom with a floor-to-ceiling wood-burning fireplace and expansive Andersen windows captures views of the surrounding land and pond, with a screened porch extending the space outdoors. The main-level primary suite includes built-in storage, a custom walk-in closet, and an en suite bath with rain shower, jetted soaking tub, heated floors, towel warmer, and integrated audio. The upper level includes 3 additional bedrooms, including a dedicated bunk room, along with a recreation room and secondary flex room with built-in cabinetry and wet bar. The lower level offers a footprint of 6,100+ square feet with daylight windows and opportunity for future expansion. A private pond designed by a wetland scientist and a timber-frame barn with four box stalls, radiant heated areas, stocked hay mow and utility space further support the property's versatility. A gated entry, whole-house generator, buried utilities, and commercial-grade internet complete this exceptional offering.
Property Features
Property Type: Residential - Single Family Days on Market: 74 Fireplaces: 3 Garage: 3 Heating: Forced Air Lot Size: 186.83 Acres Year Built: 2015
Amenities
High Ceilings
Walk-In Closet(s)
Wet Bar
Vaulted Ceiling(s)
Fire Pit
Appliances
Dishwasher
Refrigerator
Range
Microwave
Feature Descriptions
Fireplace Features: Gas, Great Room
Lot: Private, Wooded
Lot Dimensions: 0
Rooms Total: 15
Sewer: Septic Tank
Utilities: Cable Available
Water: Well
Waterfront: Pond
Wooded: Yes
Room Sizes
Sunroom: 27.0 x 15.0
Great Room: 27.0 x 21.0
Kitchen: 29.0 x 27.0
Office: 16.0 x 12.0
Laundry: 26.0 x 12.0
Living Room: 29.0 x 26.0
Foyer: 9.0 x 12.0
Office: 27.0 x 14.0
Primary Bedroom: 18.0 x 32.0
Bedroom 2: 22.0 x 23.0
Game Room: 40.0 x 30.0
Bonus Room: 14.0 x 17.0
Other: 29.0 x 24.0
Bedroom 3: 12.0 x 13.0
Bedroom 4: 23.0 x 24.0
Local Schools
High School: Boone Grove High School
School District: Porter Township
Listed By / Shown By
Agency Name: Encore Sotheby's International
Agency Phone: (317) 660-4444
Estimate Your Payment
Estimated Payment
$ 21,898.23 per month
$20,541.98 Principal & Interest
$0.00 Property Tax (data not provided by mls)
$1,356.25 Homeowner's Insurance
|
|
|
|
Disclaimer:
All information deemed reliable but not guaranteed. All properties are subject to prior sale, change or withdrawal. Neither listing broker(s) or information provider(s) shall be responsible for any typographical errors, misinformation, misprints and shall be held totally harmless. Listing(s) information is provided for consumers personal, non-commercial use and may not be used for any purpose other than to identify prospective properties consumers may be interested in purchasing. Information on this site was last updated 07/28/2026. The listing information on this page last changed on 07/28/2026. The data relating to real estate for sale on this website comes in part from the Internet Data Exchange program of Delta Media Group MLS (last updated Tue 07/28/2026 9:04:51 AM EST) or NIRA MLS (last updated Tue 07/28/2026 8:55:10 AM EST). Real estate listings held by brokerage firms other than Ginter Realty, Inc. may be marked with the Internet Data Exchange logo and detailed information about those properties will include the name of the listing broker(s) when required by the MLS. All rights reserved.
Listing data and photos distributed by MLSGRID
Member Participants (and their affiliated licensees, if applicable) shall indicate on their websites that IDX information is provided exclusively for consumers’ personal non-commercial use, that it may not be used for any purpose other than to identify prospective properties consumers may be interested in purchasing, that the data is deemed reliable but is not guaranteed by MLS GRID, and that the use of the MLS GRID Data may be subject to an end user license agreement prescribed by the Member Participant’s applicable MLS if any and as amended from time to time. MLS GRID may, at its discretion, require use of other disclaimers as necessary to protect Member Participant, and/or their MLS from liability.
Based on information submitted to the MLS GRID. All data is obtained from various sources and may not have been verified by broker or MLS GRID. Supplied Open House Information is subject to change without notice. All information should be independently reviewed and verified for accuracy. Properties may or may not be listed by the office/agent presenting the information.
Greater Northwest Indiana Association of REALTORS®, Inc. Multiple Listing Service IDX data is copyrighted 2026 by the Greater Northwest Indiana Association of REALTORS®, Inc. All rights reserved.
Privacy Policy / DMCA Notice / ADA Accessibility

Agency License Information: Ginter Realty, Inc. is licensed in the State of Indiana.
Agent License Information: Ginter Realty, INC & Trudy Boylan are licensed in the state of Indiana. |
|